
The Metropolitan Museum of Art Breaks Ground on New Wing for Modern and Contemporary Art
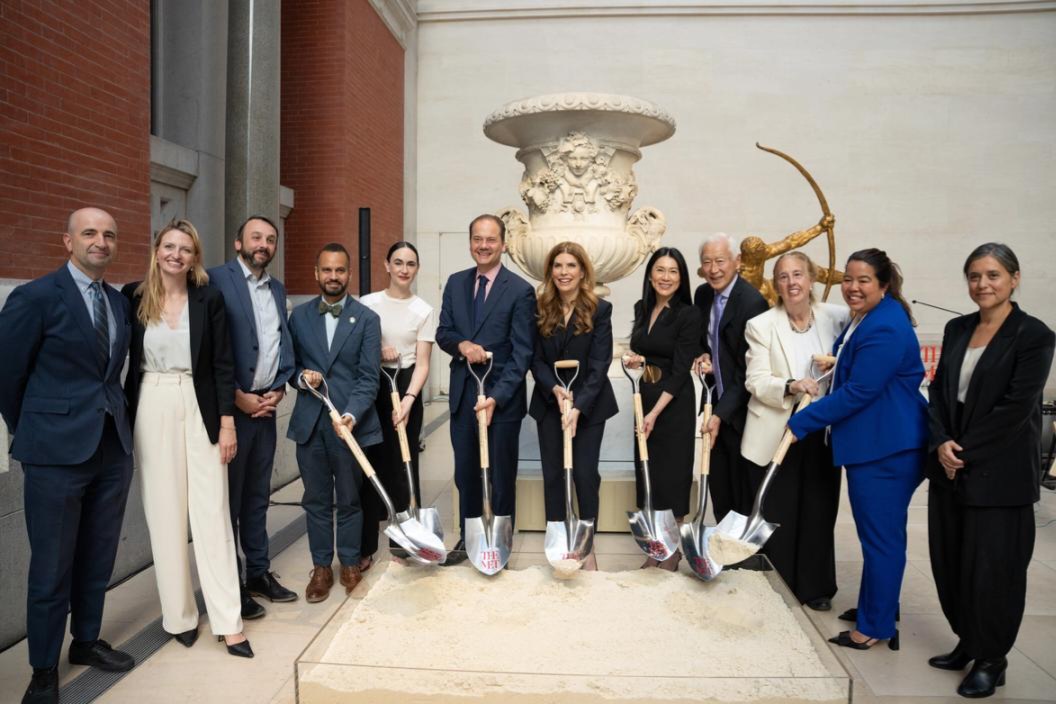
The Metropolitan Museum of Art formally broke ground today on the Oscar L. Tang and H.M. Agnes Hsu-Tang Wing.
Designed by Frida Escobedo, the first woman to design a wing in the Museum’s 156-year history, the project will create a dynamic new home for The Met’s distinguished collection of modern and contemporary art. The Tang Wing will include 69,500 square feet of exhibition space, a nearly 50 percent increase from the Museum’s current wing. Remaining within the existing building’s footprint, the 126,000-square-foot redesigned wing will also include critical advances in accessibility, infrastructure, and sustainability and foster seamless connections with the rest of the Museum’s art holdings. The Tang Wing is expected to open in 2030.
"Today's groundbreaking marks a major milestone for The Met and for New York City," commented The Met's Board of Trustees Co-Chairs Candace K. Beinecke and Hamilton ("Tony") E. James. "This new wing will be a spectacular setting for our visitors to explore modern and contemporary art in fresh and exciting ways, ensuring that the Museum remains an important resource for our millions of visitors from across the five boroughs and around the world. We're deeply grateful to the many Trustees, donors, elected officials, and civic partners for their steadfast and enthusiastic support that has made this extraordinary endeavor possible."
"The Met’s new wing will transform how we present 20th- and 21st-century art, expanding our galleries and connecting our modern and contemporary art collection more closely to the thousands of years of art housed within the Museum,” said Max Hollein, The Met’s Marina Kellen French Director and Chief Executive Officer. “Importantly, the new wing will also serve as a welcoming new space for Museum goers and for all of New York City. Working with Frida Escobedo on her visionary design has been an enormous privilege, and together with our trustees and donors we are excited to celebrate this important milestone as we begin the work that will turn that vision into a reality.”
"The design for the Tang Wing weaves together the many architectural styles that make up The Met’s campus, honoring each building’s own history while creating a space that is distinctly of our time," said Frida Escobedo, Founder and Principal of Frida Escobedo Studio. "The wing speaks to that layered history while also drawing inspiration from the visitors who walk through the Museum’s doors each year. Thank you to our partners at The Met for trusting this vision and to my team for helping bring it to life."
Oscar L. Tang and H.M. Agnes Hsu-Tang remarked, “The Met brings together art from across time and place to create vital opportunities for discovery, learning, connection and inspiration. Frida’s exceptional design for the new wing thoughtfully captures the spirit of the Museum’s important mission and will be a dynamic addition that is both timely and enduring to The Met and to New York City. We are delighted by the overwhelming enthusiasm from the public, the board, and private donors, who have joined us in supporting this significant and meaningful undertaking.”
The groundbreaking was celebrated with remarks from elected officials including City Council Speaker Julie Menin, Manhattan Borough President Brad Hoylman-Sigal, Parks Commissioner Tricia Shimamura, and State Senator Jose Serrano.
As of today, The Met has raised $670 million to fund the full cost of construction as well as a significant portion of the newly established endowment for operating the new wing, demonstrating extraordinary local, national, and international support for the project from both new and longtime Trustees and donors.
The design and engineering team consists of lead design architect Frida Escobedo Studio, executive architect Beyer Blinder Belle Architects & Planners LLP, and engineering firms Kohler Ronan and Thornton Tomasetti.
Drawing inspiration from The Met’s varied architectural styles, diverse art holdings, and setting within Central Park, Escobedo’s design artfully blends a contemporary approach with the Museum’s 156 years of architectural history. The reimagined five-story wing will be no higher than the original height of the 1880 wing at the center of the Museum complex and will be lower than the Fifth Avenue facade. Comprising a three-story base with a recessed fourth floor and a further setback fifth floor, the scaled facade is defined by a limestone celosía—an architectural screen that references a universal architectural language spanning multiple cultures and centuries. Its mineral texture and stone lattice create a diaphanous surface designed to subtly respond to the movement of sunlight throughout the day. Inside, rhythmic gallery spaces with varying ceiling heights ranging from 11 to 22 feet will flow into one another to allow for the display of large-scale installations in dialogue with more intimate spaces. In addition, the fifth floor will include a 1,000-square-foot cafe where visitors can pause to enjoy refreshments before continuing their exploration of the modern and contemporary art galleries.
The seasonal rooftop views admired by New Yorkers and visitors alike will be visible year-round from indoor and outdoor spaces. Large, south-facing windows in the fourth- and fifth-floor galleries will bring the majestic views of Central Park and the Manhattan skyline inside, where they can be enjoyed in all seasons. Both floors will also offer direct connections to the park and the city beyond, adding a total of approximately 18,500 square feet of outdoor space spread across the fourth- and fifth-floor terraces. The Iris and B. Gerald Cantor Roof Garden, previously located on the fifth floor, will move to an expanded 10,000-square-foot space on the fourth-floor terrace, where visitors will once again be able to experience artworks set against the backdrop of Central Park and the city skyline. The outdoor landscaped area on the fifth floor will offer visitors a space for respite where they can reconnect with the natural world and city beyond.
The configuration of the new wing and its infrastructure will critically improve accessibility for all staff and visitors. The Tang Wing will include two elevator cores, ramps, improved entry points from adjacent wings, and clear circulation routes for visitors. The new building will also utilize cutting-edge design practices to significantly reduce energy consumption in that part of the Museum. At least a quarter of the galleries in the existing wing have southern or western exposures with light conditions that render the spaces inappropriate for the long-term display of art and require significant energy to maintain appropriate temperature and humidity levels. The articulated facade and thoughtful placement of windows in the new wing, along with a below-ground mechanical space, will reduce solar gain while also maximizing the use of natural light in galleries, contributing to The Met’s overall sustainability goals.
Landscape restorations and improvements—designed by the Central Park Conservancy, in coordination with the New York City Department of Parks & Recreation and The Met—will bring the green spaces immediately around the building up to Central Park’s impeccable standards. Enhancements include accessible paths, new lighting, new lawns, new canopy and multistem trees, a variety of low shrubs and ground cover, and other perennial plantings.
Main Image (L-R): David Breslin, Council Member Virginia Maloney, Assemblymember Keith Powers, State Senator Jose Serrano, Frida Escobedo, Max Hollein, City Council Speaker Julie Menin, Agnes Hsu-Tang, Oscar L. Tang, Council Member Gale Brewer, New York City Parks Commissioner Tricia Shimamura, and Brett Gaillard. Photo by Brian Rodriguez.