
Christie's Reimagines its New York Home to Create Ultimate Auction House and Visitor Experience in Rockefeller Center
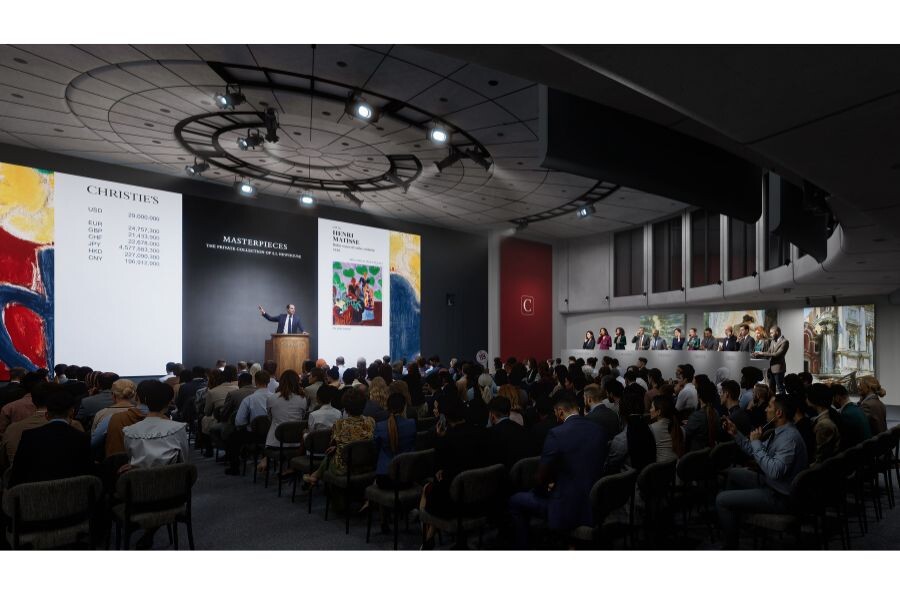
Christie's auction house is reimagining its New York headquarters in landmark Rockefeller Center, expanding public space and further enhancing the auction house's ability to present great collections at the scale and with the flexibility and sophistication required to fully respect the vision of collectors and showcase the uniqueness of objects across all categories.
Following Christie's recently renewed 25-year commitment to Rockefeller Center, a process that began 3 years ago, the 260-year-old auction house has engaged award-winning firm Practice for Architecture and Urbanism (PAU) and its founder Vishaan Chakrabarti, one of the most important creative talents in contemporary architecture, to act as lead design architect on the project. INC Architecture & Design—a firm with deep experience in exhibition design that played a central role in the renovation of the Rockefeller Center Concourse—is Executive Architect, leading the project's technical architecture, systems coordination, and phased execution.
Led by this innovative, experienced team, the project reinforces the auction house's New York headquarters as the ultimate destination for experiencing, connecting with, and offering the world's most extraordinary art, gems, luxury goods, books, manuscripts, and more.
The enhanced headquarters will encompass three floors of expanded public space that balances the monumental with the intimate, to create an environment that welcomes the public and also offer clients exceptional opportunities to discover, experience, and acquire the world's finest art, jewelry, luxury objects, books, manuscripts, and collectibles.
Elements of the renovation, all tailored to support the day-to-day business of Christie's, will include a new state-of-the art salesroom, expanded private viewing areas, seamlessly connected exhibition galleries, upgraded warehouses, refreshed interior materials, and a reimagined lobby that provides a more intuitive and welcoming arrival experience.
The renovation will be done in phases. Throughout each phase, Christie's will remain open to the public, continue to host sales and exhibitions, and offer more gallery space than any other auction house in New York.
Respecting the architectural significance of Rockefeller Center, the project preserves the landmarked façade and creates a stronger connection between the vitality of the plaza and the galleries within. PAU worked closely with the New York City Landmarks Preservation Commission (LPC) on all proposed exterior improvements, including a refreshed entrance canopy and window displays, and the introduction of digital screens to promote objects and exhibitions on view inside, better connecting the neighborhood to Christie's. The exterior changes were enthusiastically supported by Community Board 5 and unanimously approved by LPC at its July 21 meeting.
The first phases of the project are already complete, including significant upgrades to Christie's warehouse facilities and the West Galleries. Unveiled during May Marquee Week 2026, the renovated galleries introduced enhanced lighting, new flooring, and improved circulation, creating exhibition spaces equally suited to Christie's museum-quality presentations, significant public attendance, and private client viewings.
The renovation will be fully completed in the fall of 2027.